The Shelmore
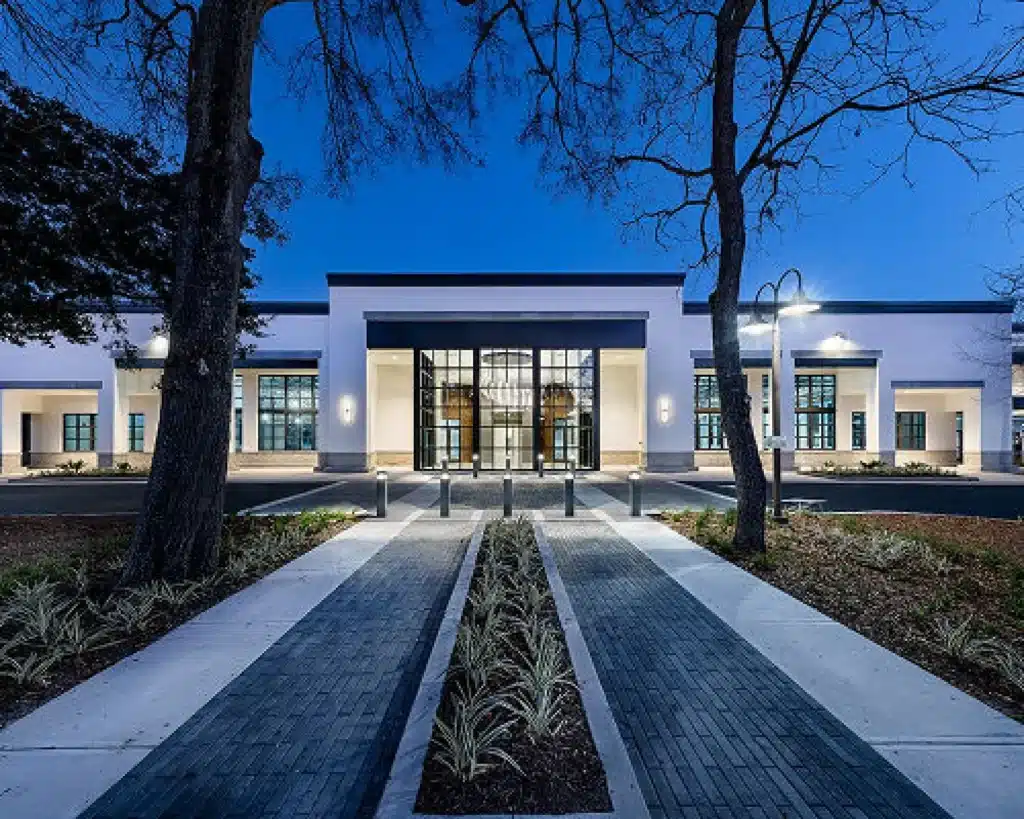
The Shelmore is a premier 50,000-square-foot Class A mixed-use development located in the heart of Mount Pleasant, SC
//Commercial
Project Overview
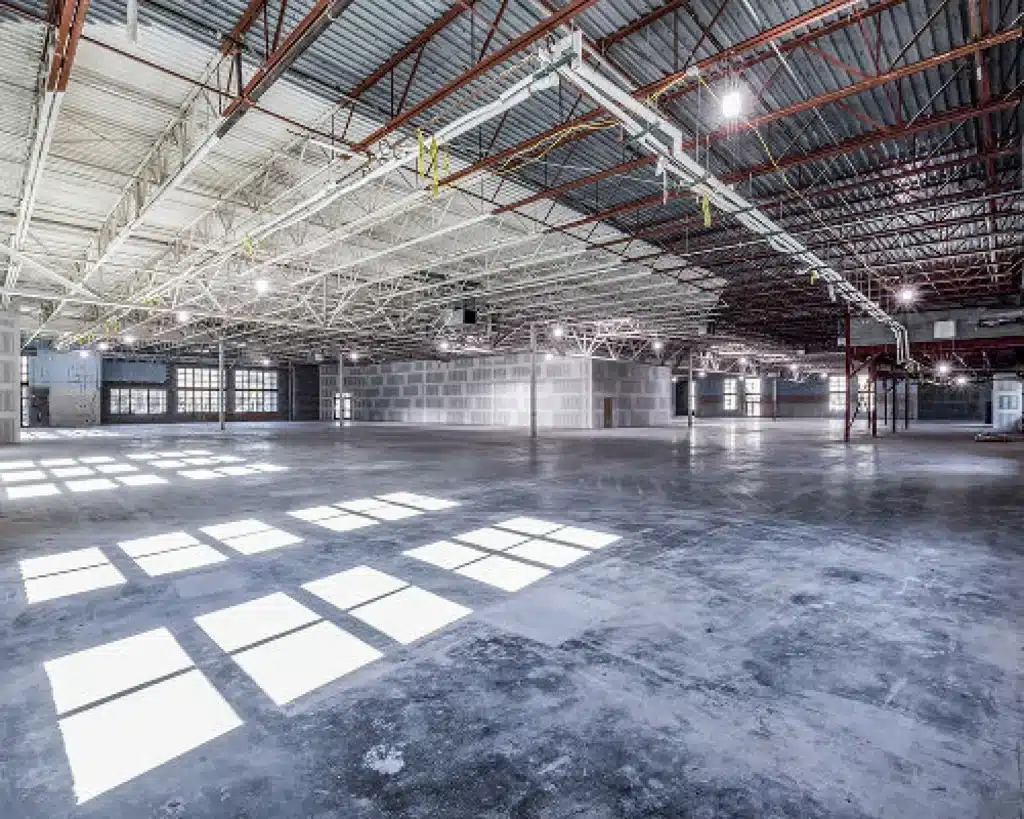
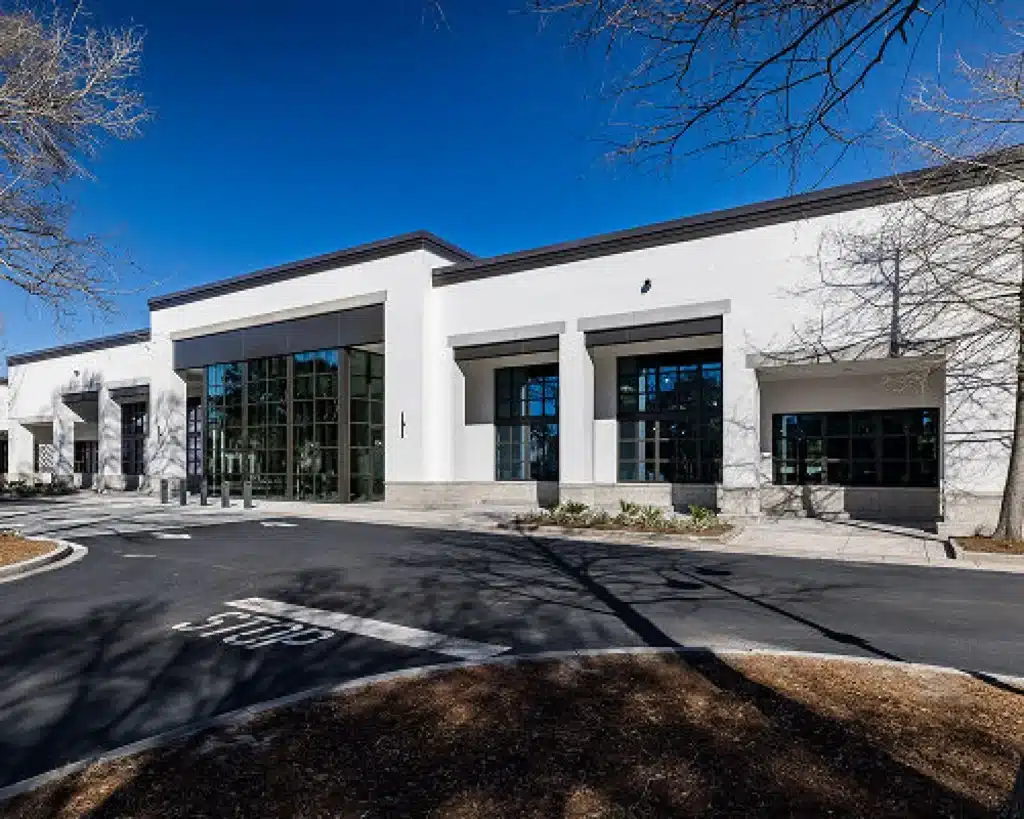
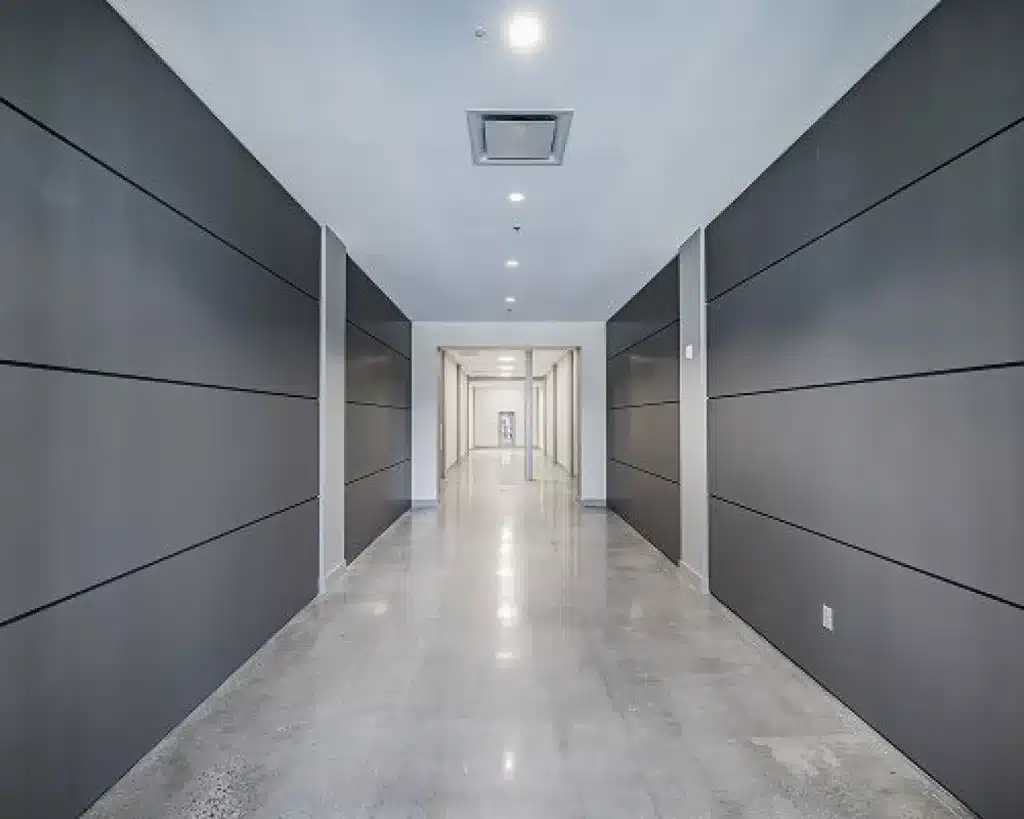
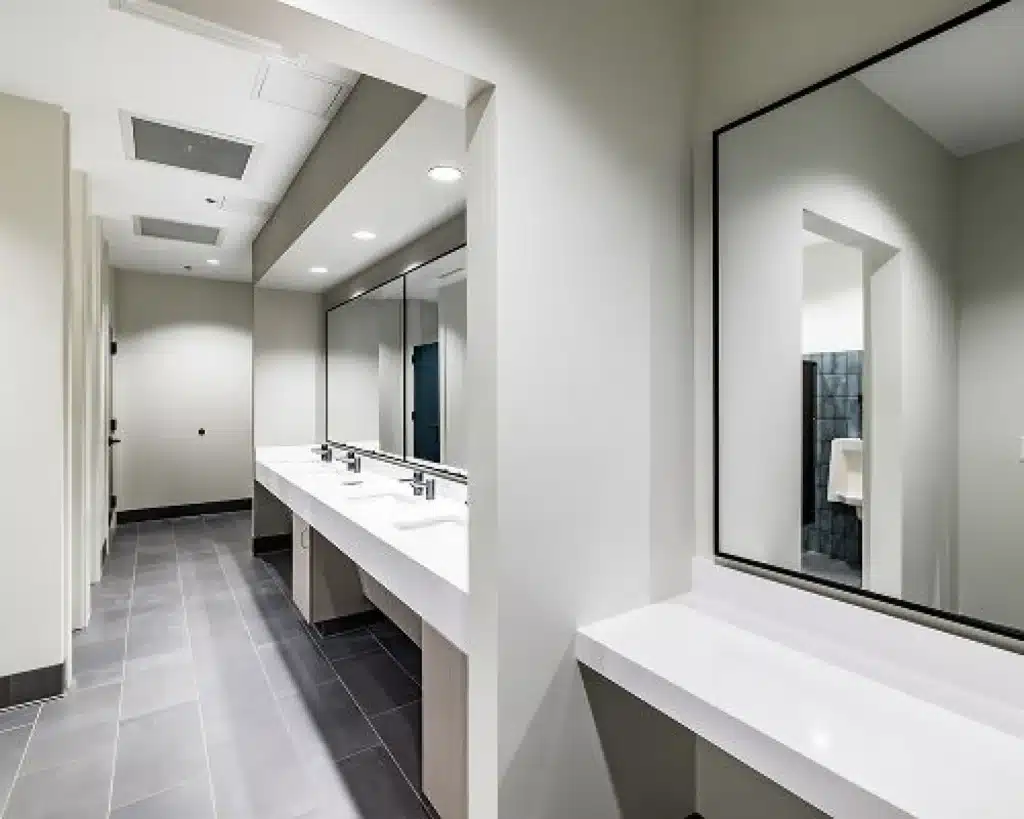
The Shelmore is a premier 50,000-square-foot Class A mixed-use development located in the heart of Mount Pleasant, South Carolina. Designed to support a vibrant blend of commercial, office, retail, and community-focused spaces, the development offers a modern environment that complements the area's continued growth while enhancing the surrounding streetscape.
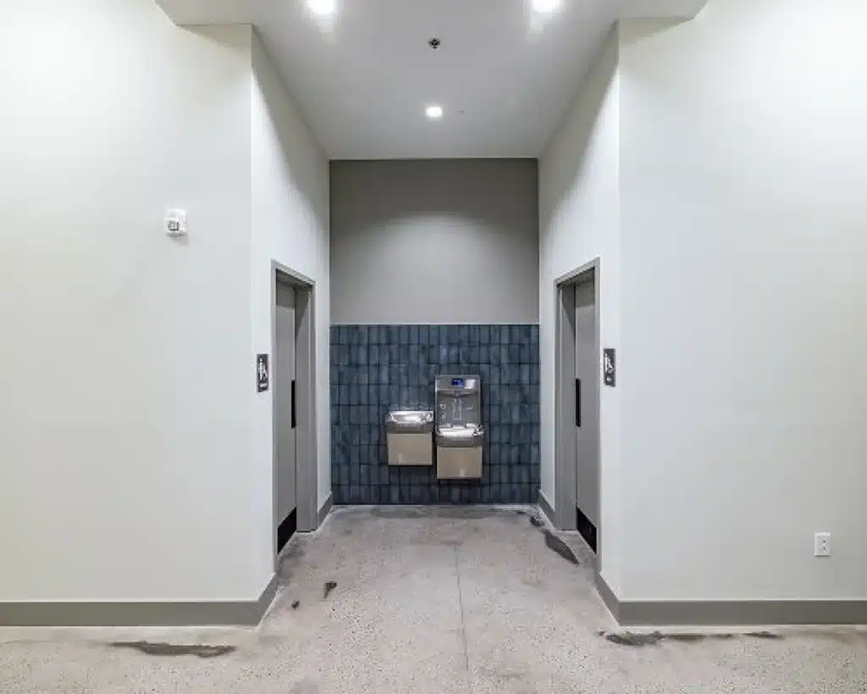
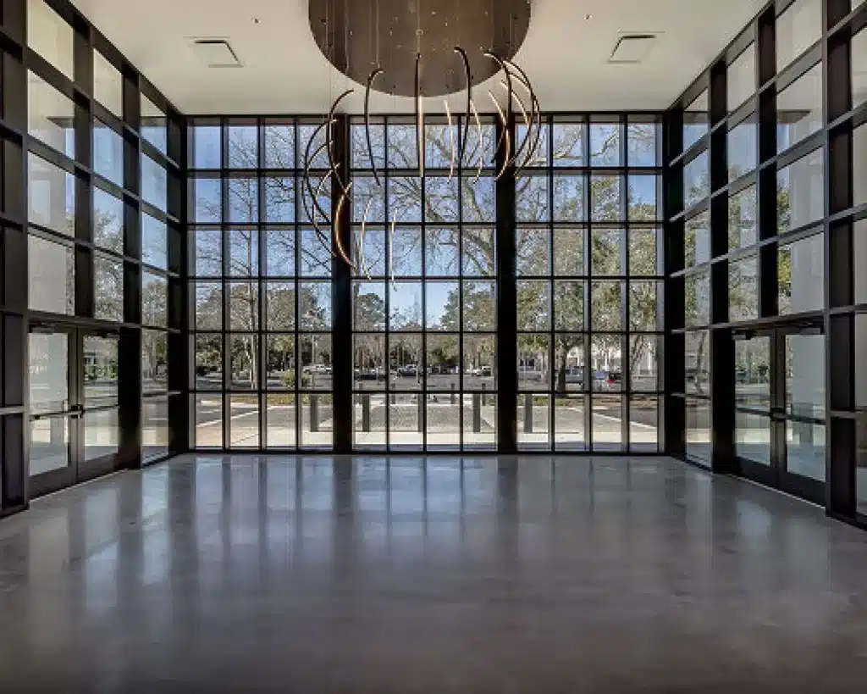
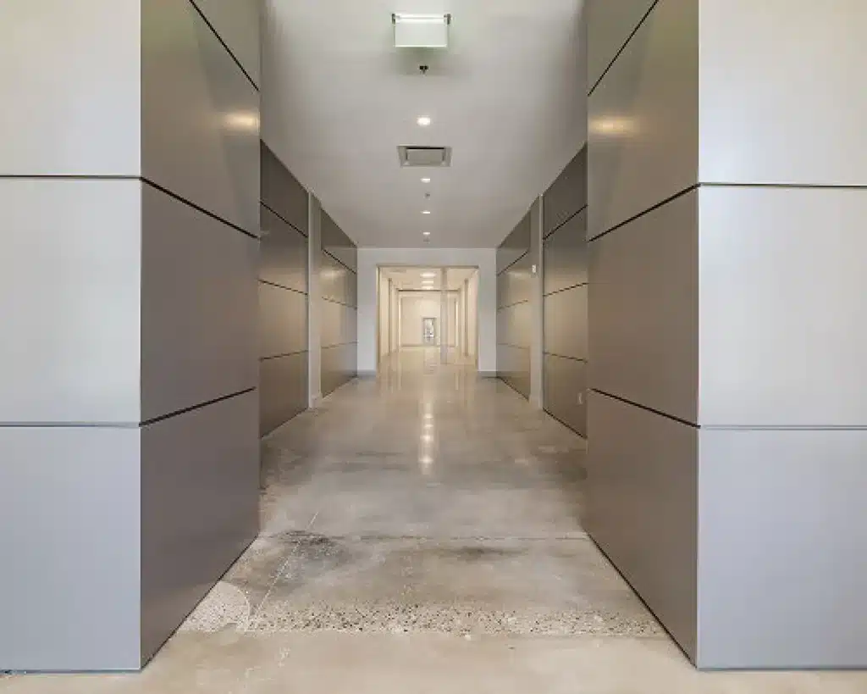
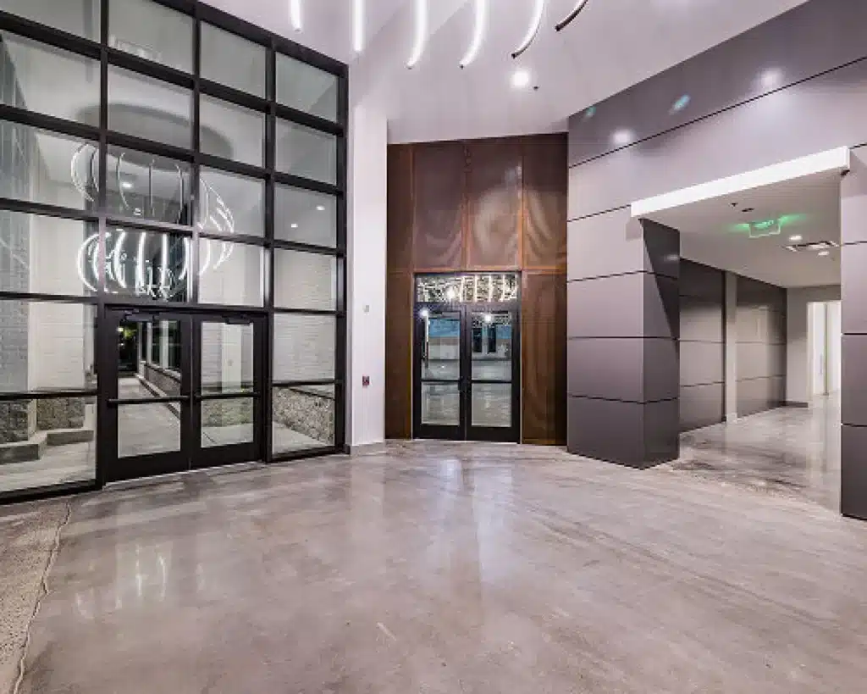
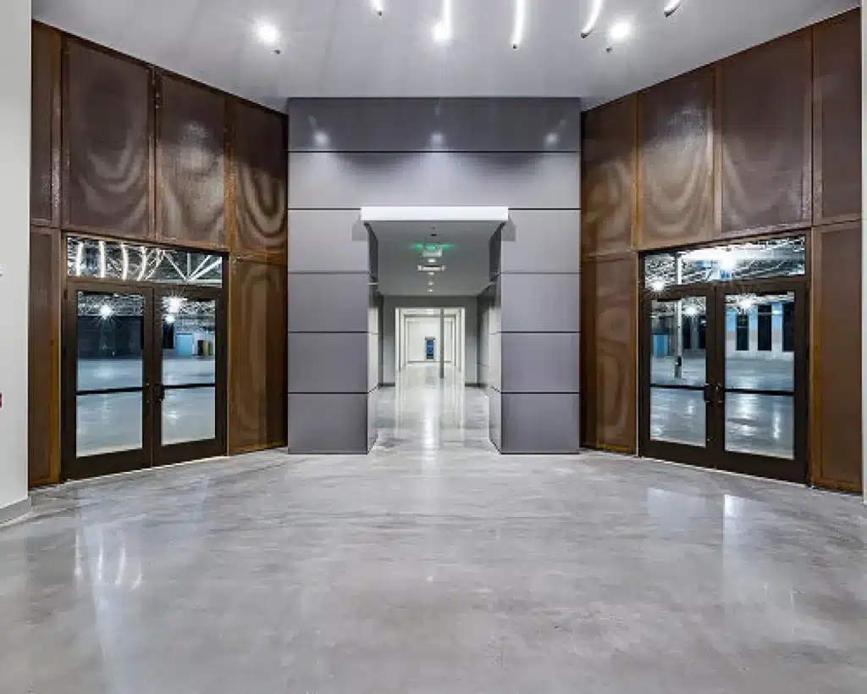
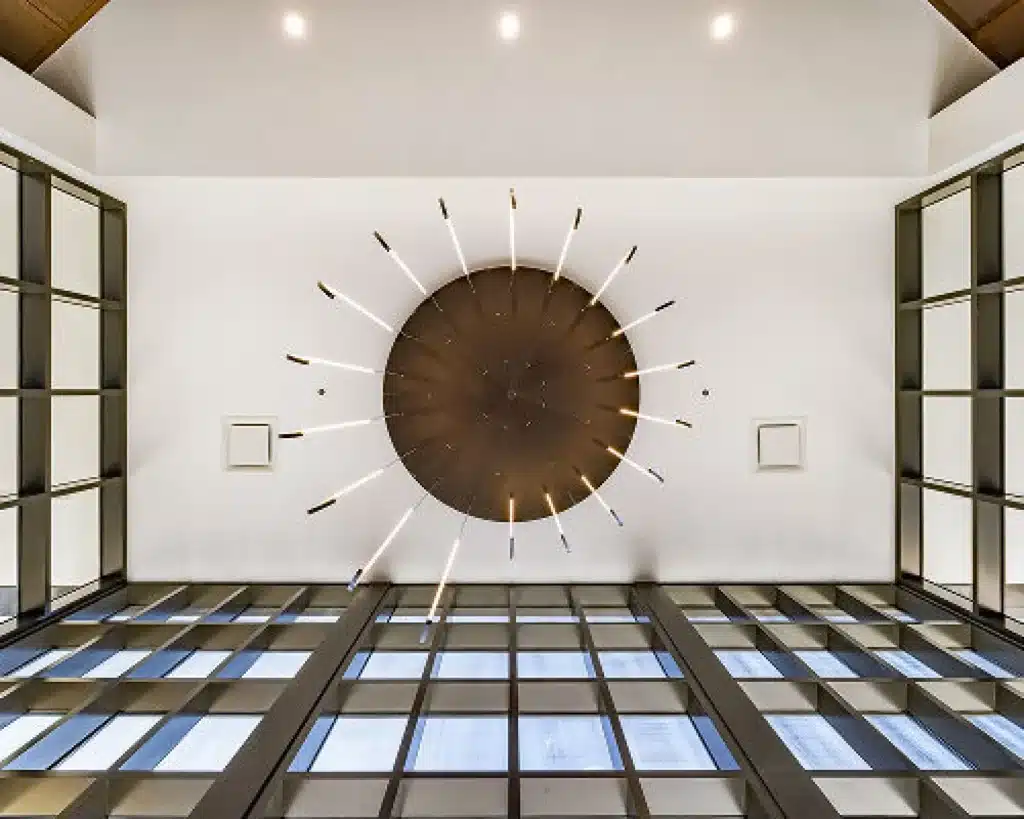
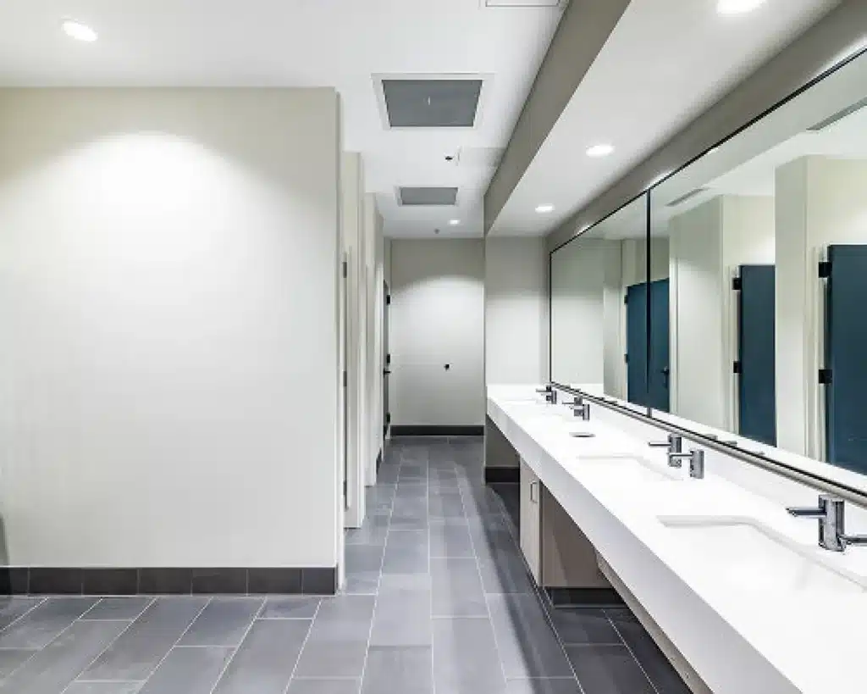
Constructed with an emphasis on quality, functionality, and long-term performance, The Shelmore features contemporary architectural elements, thoughtfully designed interiors, and high-end finishes throughout. The project was developed to create a flexible space that accommodates a variety of tenants while delivering an inviting experience for employees, customers, and visitors alike.
Project Specifications
Location
Charleston, SC
Client
Flyway
Contractor
Flyway
//scope of work
LGC provided ample manpower and quality, utilized creative thinking, good communication and were willing to go the extra mile when issues arose. There are multiple opportunities where this was noted and is in part the reason for a successful project. Will continue to enjoy working with the LGC team.
Name
Eddie Desimone
Company
Frampton
//gallery
Spaces Built to Perform
Featured Projects
Healthcare
MUSC Nexton Medical Center