The Refinery
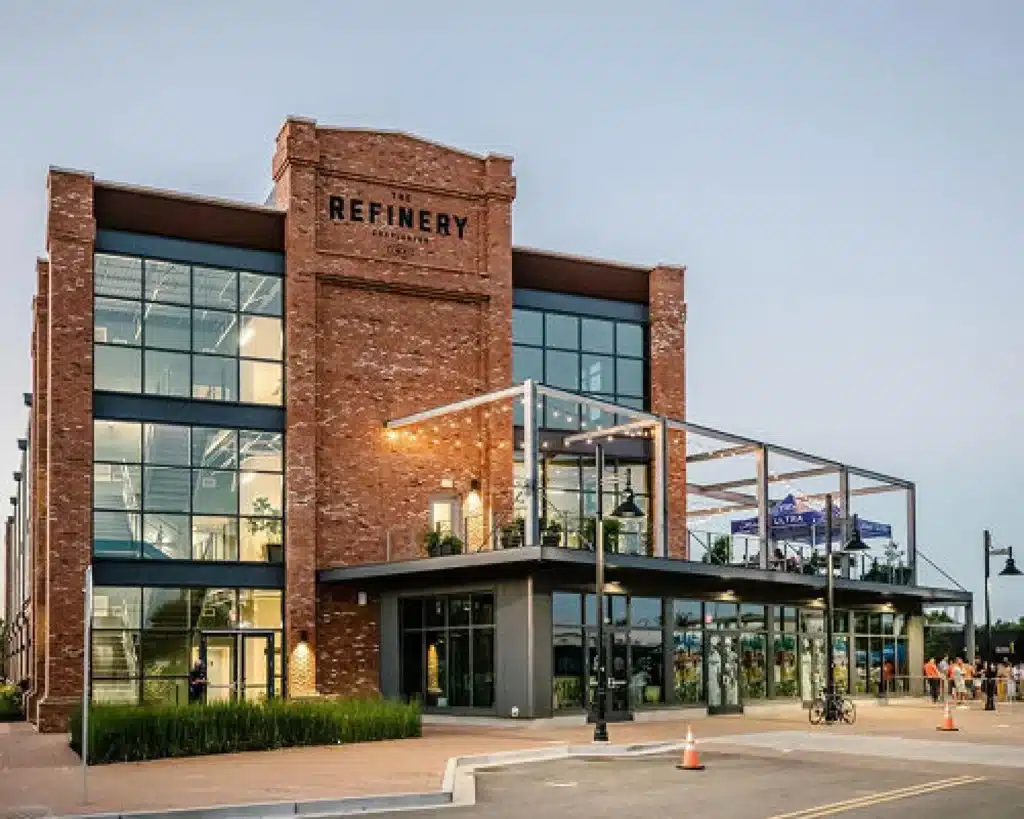
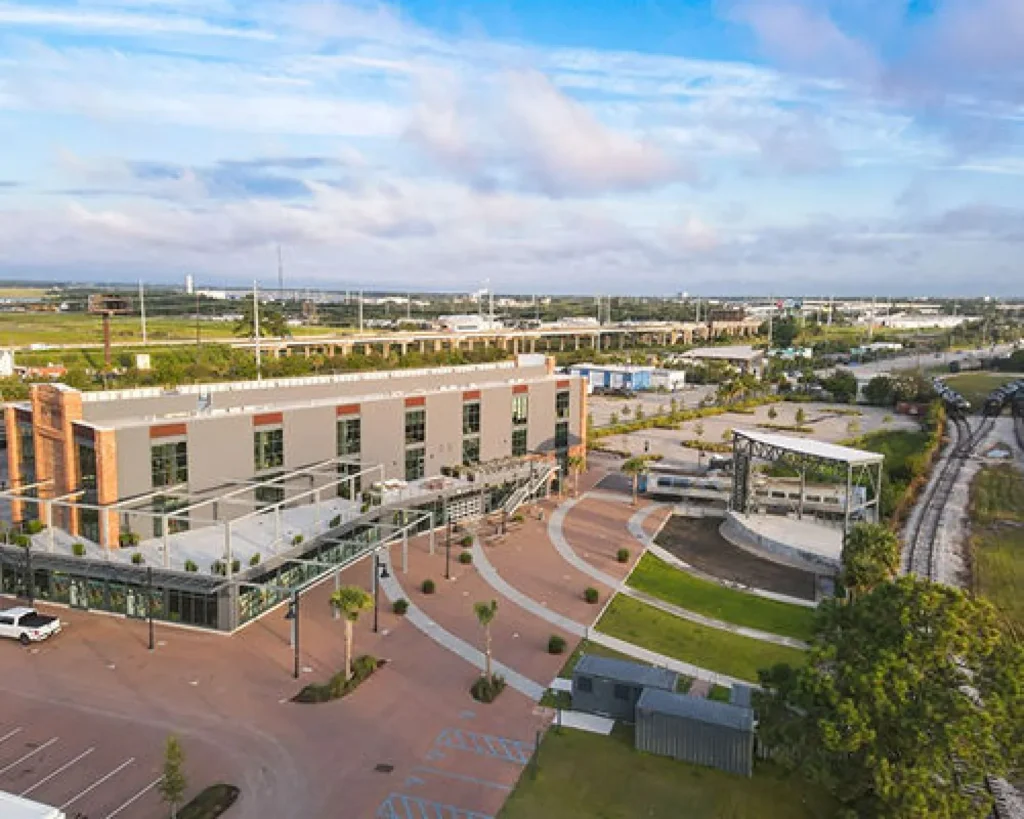
A 45,000-square-foot mixed-use destination in Charleston, combining modern office, retail, dining, and event spaces around a vibrant outdoor amphitheater designed to host gatherings of up to 2,000 guests.
//Commercial
Project Overview
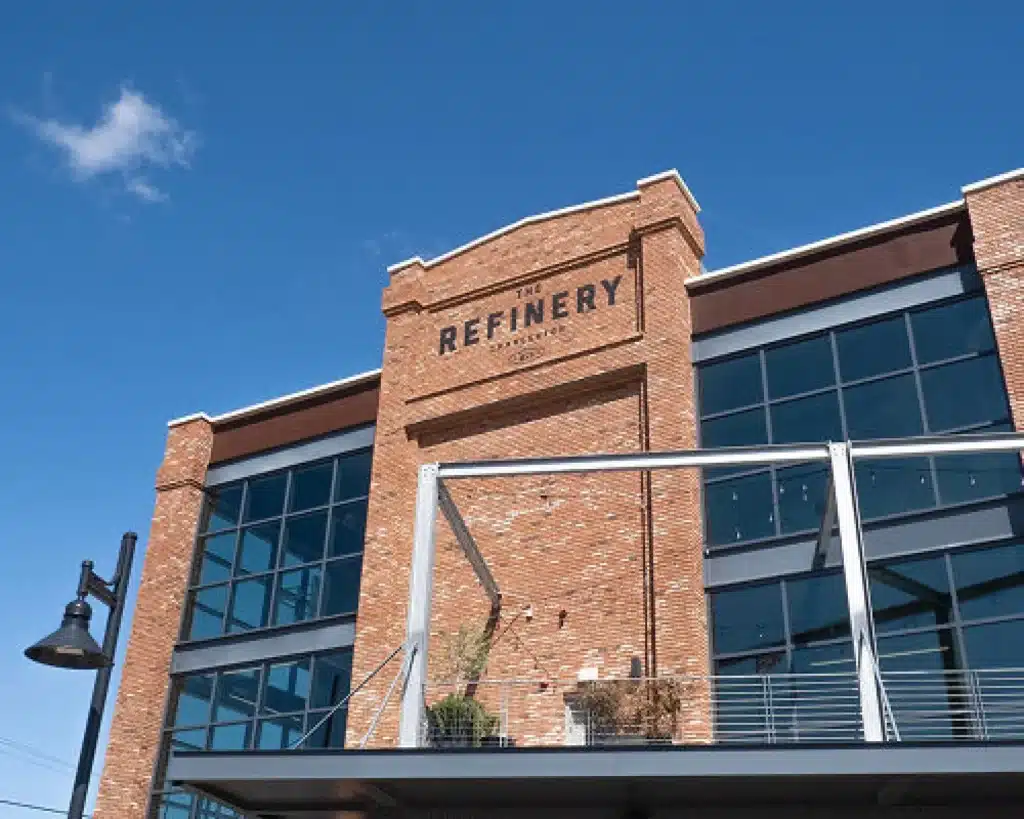
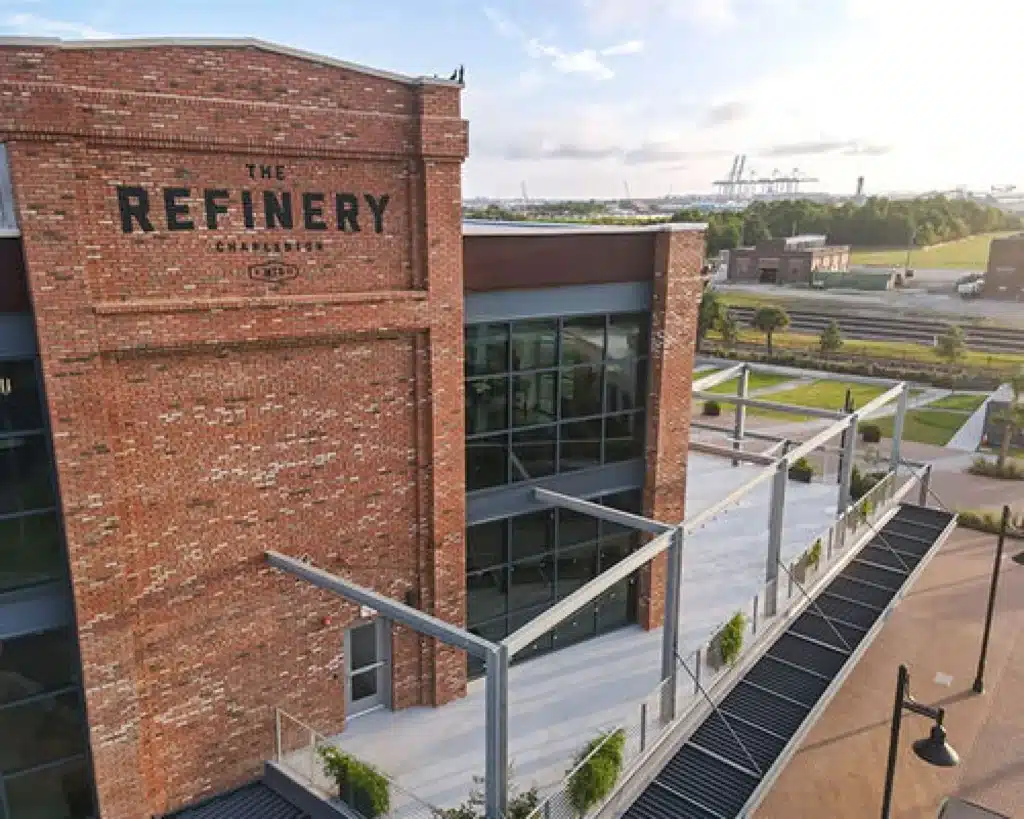
The Refinery is a premier mixed-use commercial destination in Charleston, thoughtfully redeveloped to transform a historic industrial property into a vibrant hub for business, dining, entertainment, and community engagement. Spanning approximately 45,000 square feet, the campus features a dynamic blend of modern office space, retail storefronts, restaurants, hospitality-driven amenities, and flexible event venues designed to serve both tenants and visitors.
At the heart of the development is a large outdoor amphitheater with the capacity to host up to 2,000 guests, creating a unique gathering place for concerts, festivals, corporate events, and community programming. Through its innovative design, contemporary architecture, and adaptable spaces, The Refinery has become a landmark destination that supports Charleston's continued economic growth while fostering collaboration, creativity, and memorable experiences.
Project Specifications
Location
Charleston, SC
Client
Flyway
Contractor
Flyway
//scope of work
The Refinery was a project that demanded attention to detail from start to finish. Working on a mixed-use development with unique architectural features and public gathering spaces required strong coordination between every trade to keep quality and schedule aligned. Our field team took pride in delivering precise workmanship while adapting to the challenges that came with transforming an industrial site into one of Charleston's most distinctive commercial destinations. It's rewarding to look back and see a project that not only met expectations but has become a place where the community comes together.
Name
Jay Calkins, General Superintendent
//gallery
Spaces Built to Perform
Featured Projects
Healthcare
MUSC Nexton Medical Center