Albert Simons Center for the Arts
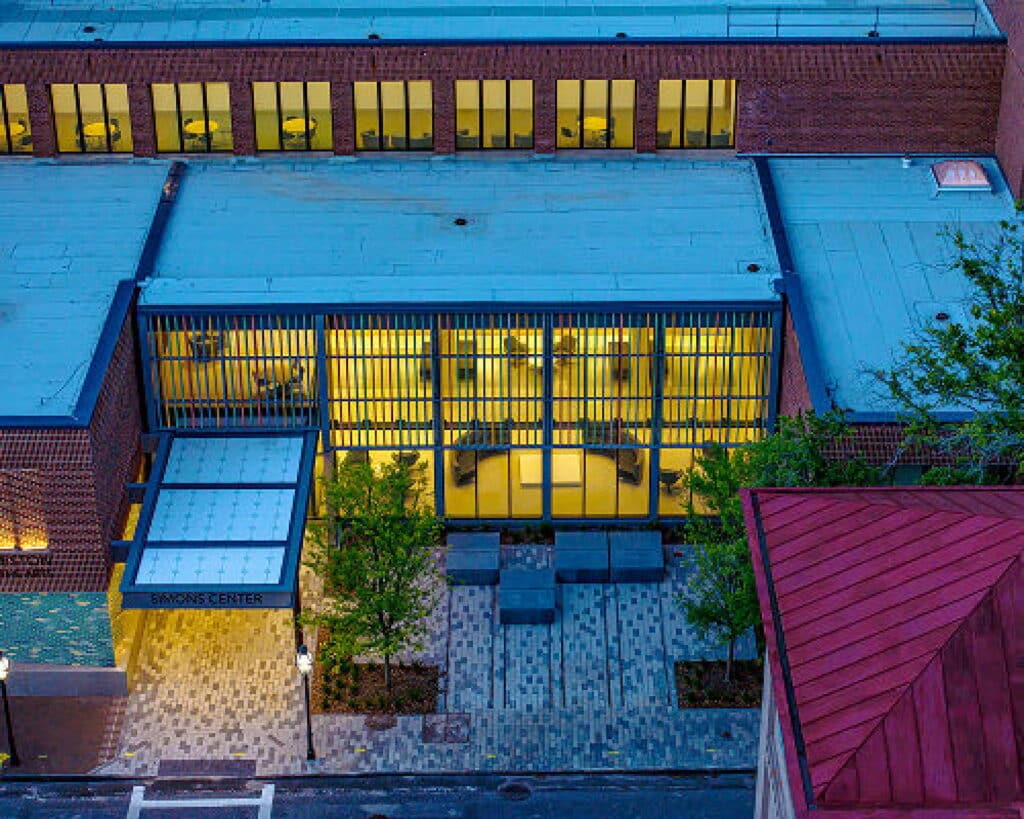
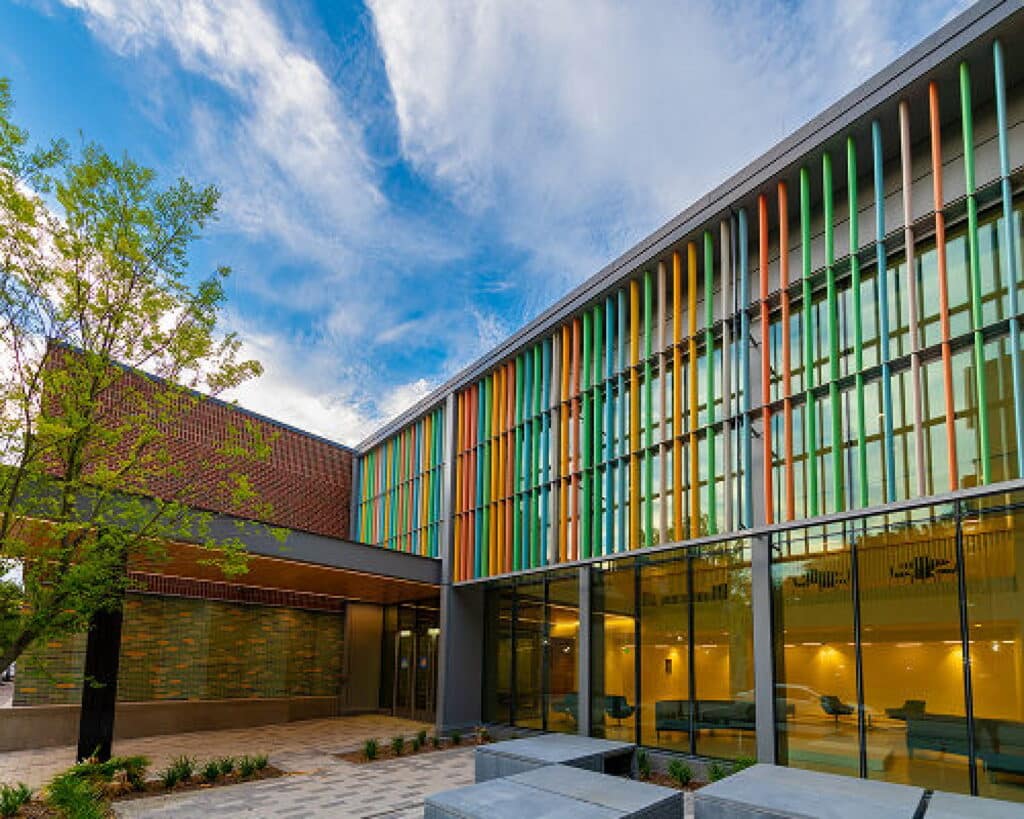
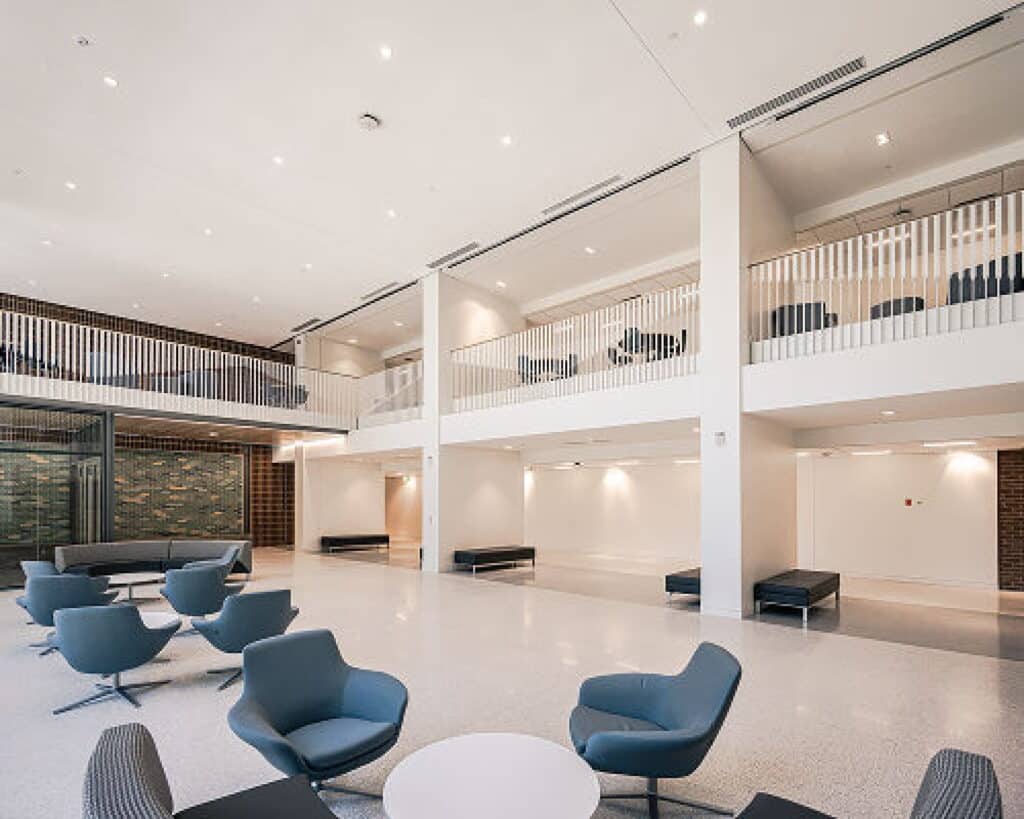
Spanning over 99,000 square feet, the Albert Simons Center for the Arts brings together academic, gallery, and performance spaces to support creativity, collaboration, and arts education.Project Overview
//Education
Project Overview
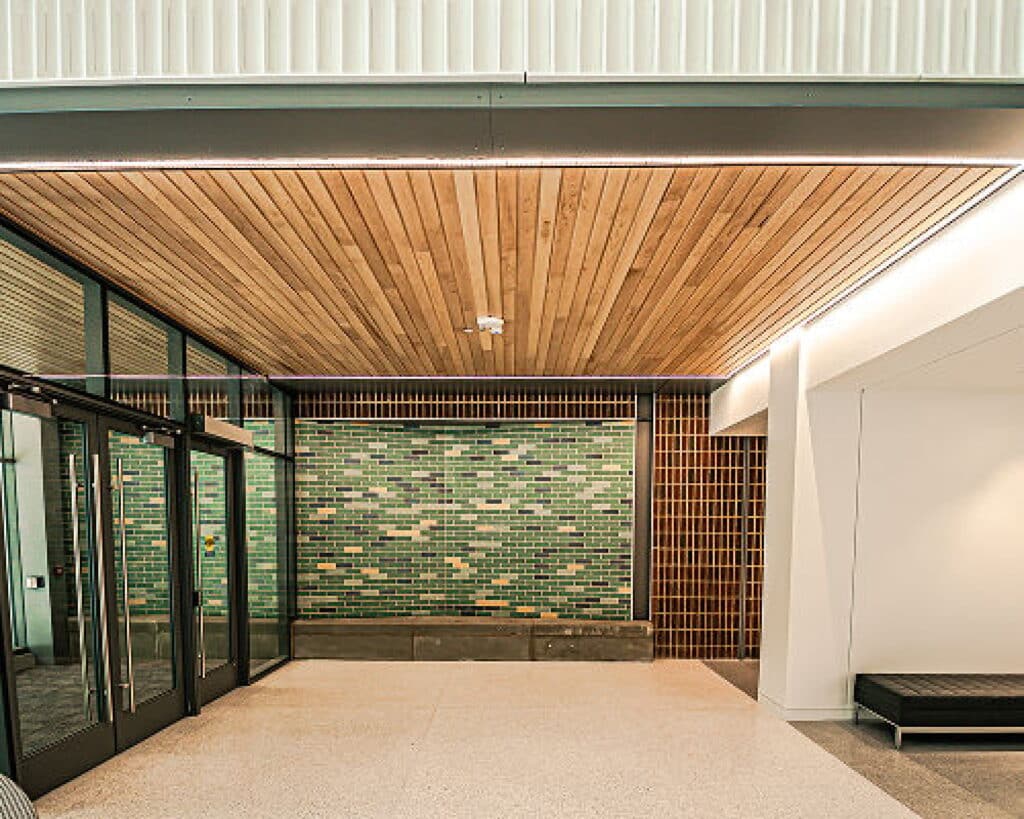
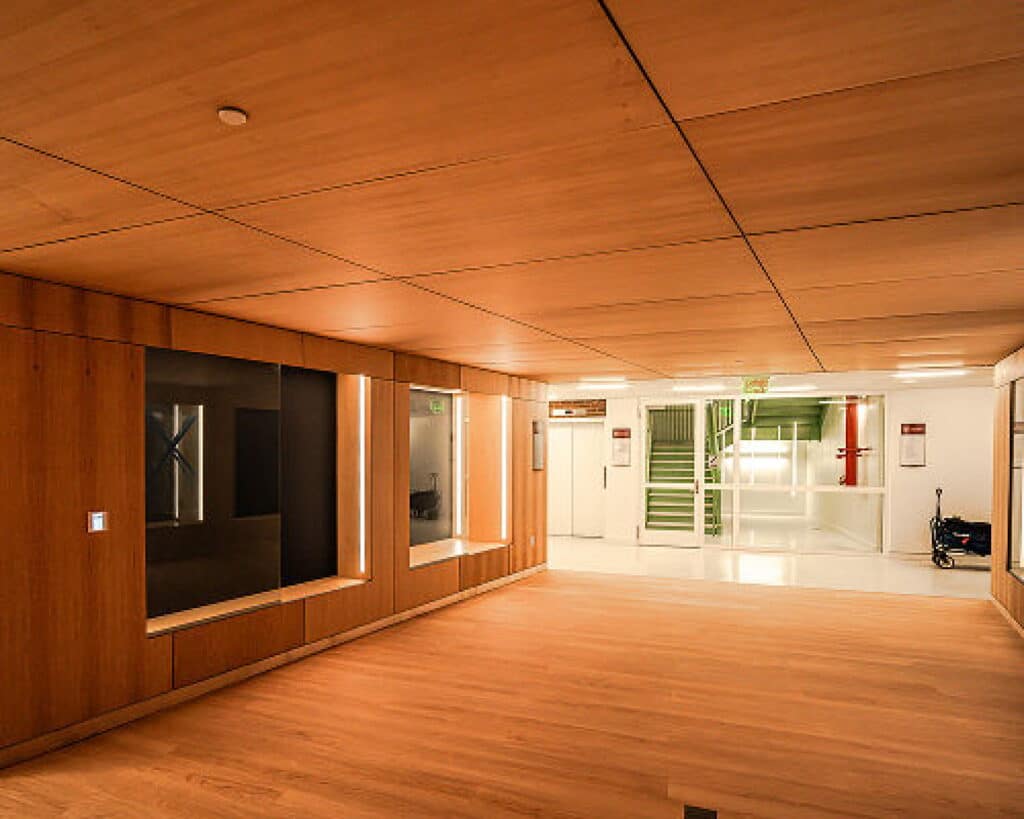
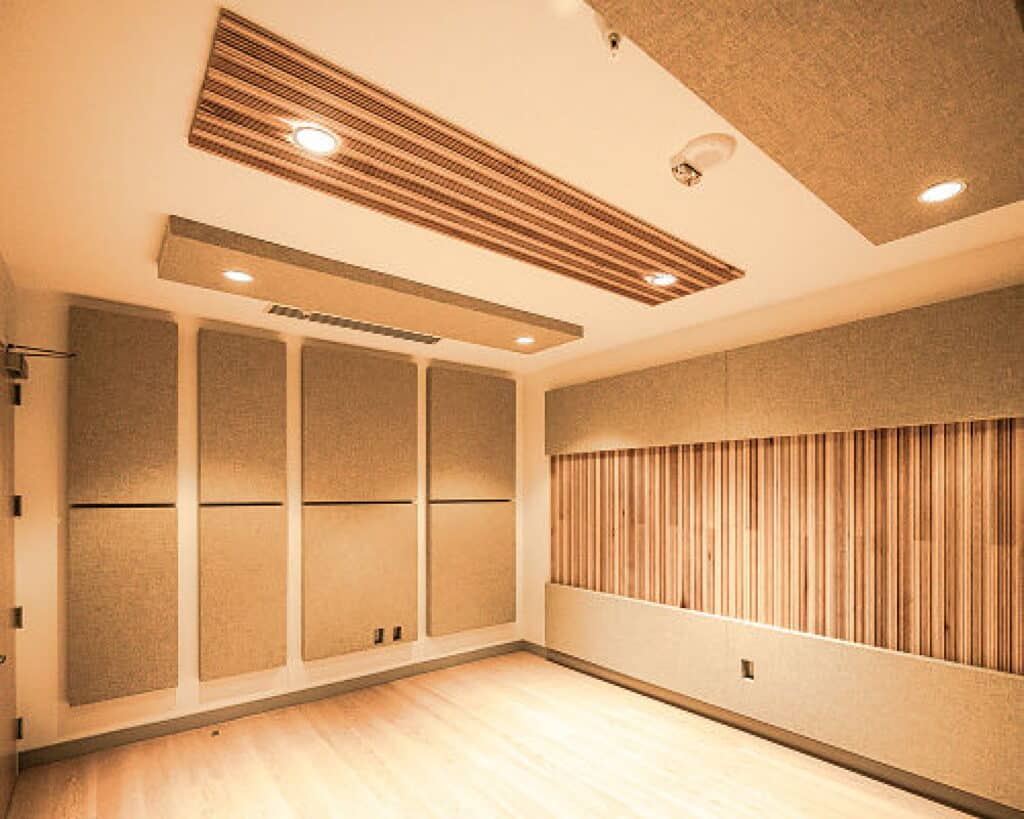
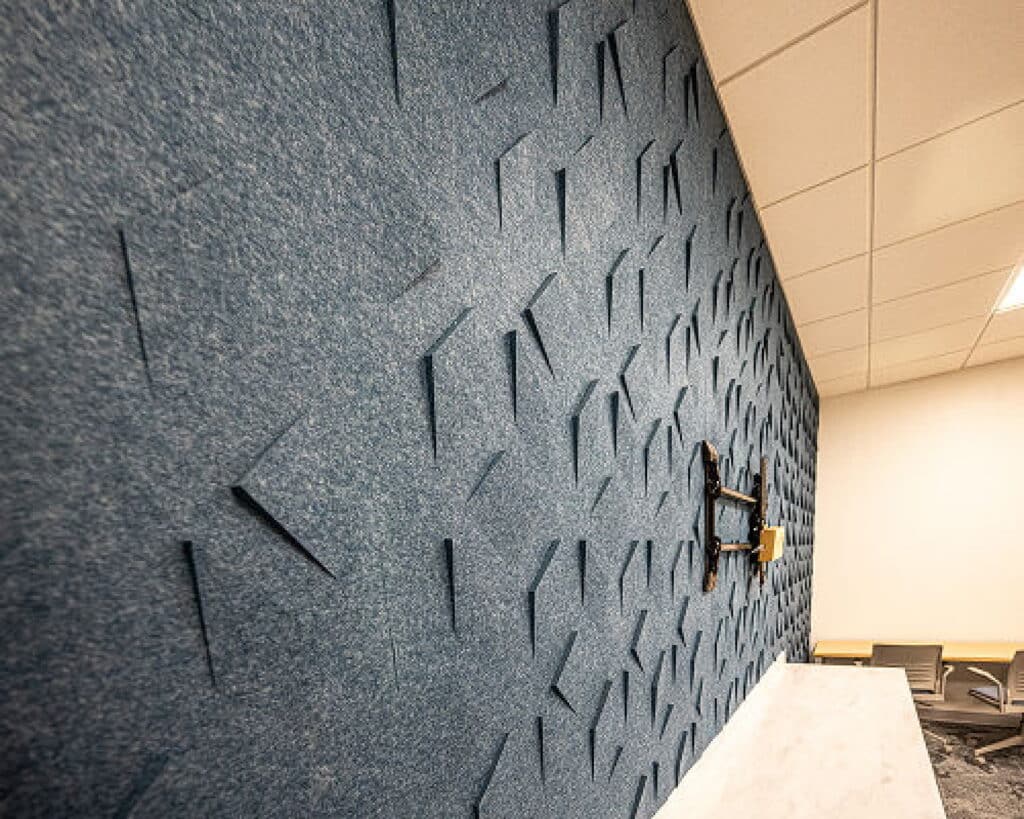
The Albert Simons Center for the Arts serves as a premier destination for arts education, creativity, and community engagement at the College of Charleston. Spanning more than 99,000 square feet, the facility brings together instructional spaces, galleries, studios, and performance venues under one roof, creating an environment that supports both academic learning and artistic expression. Designed to foster collaboration across disciplines, the center provides students and faculty with modern spaces for teaching, rehearsing, creating, and showcasing their work. From visual arts exhibitions to live performances and classroom instruction, the facility serves as a vibrant hub that enriches the campus experience while supporting the next generation of artists, performers, and creative professionals.
Project Specifications
Location
Charleston, SC
Client
College of Charleston
Contractor
Whiting Turner
//scope of work
What makes this project special is knowing that the finished facility will serve as a place for creativity, learning, and community engagement for years to come. I'm proud of the dedication our team brought to the project and the lasting impact this facility will have on the students, faculty, and visitors who experience it.
Name
Al Sherill, Superintendent
Company
LightGauge Co.
//gallery
Transforming Campuses Across the Southeast
Featured Projects
Healthcare
MUSC Nexton Medical Center