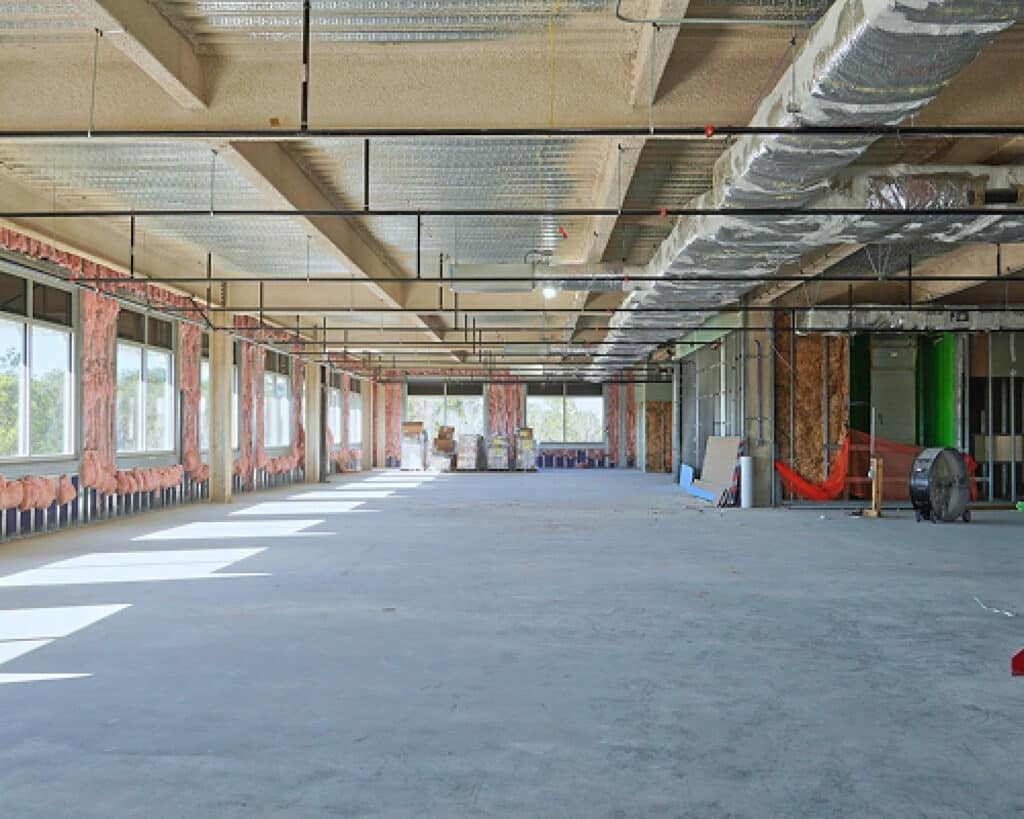
HCA Trident Medical Office Building
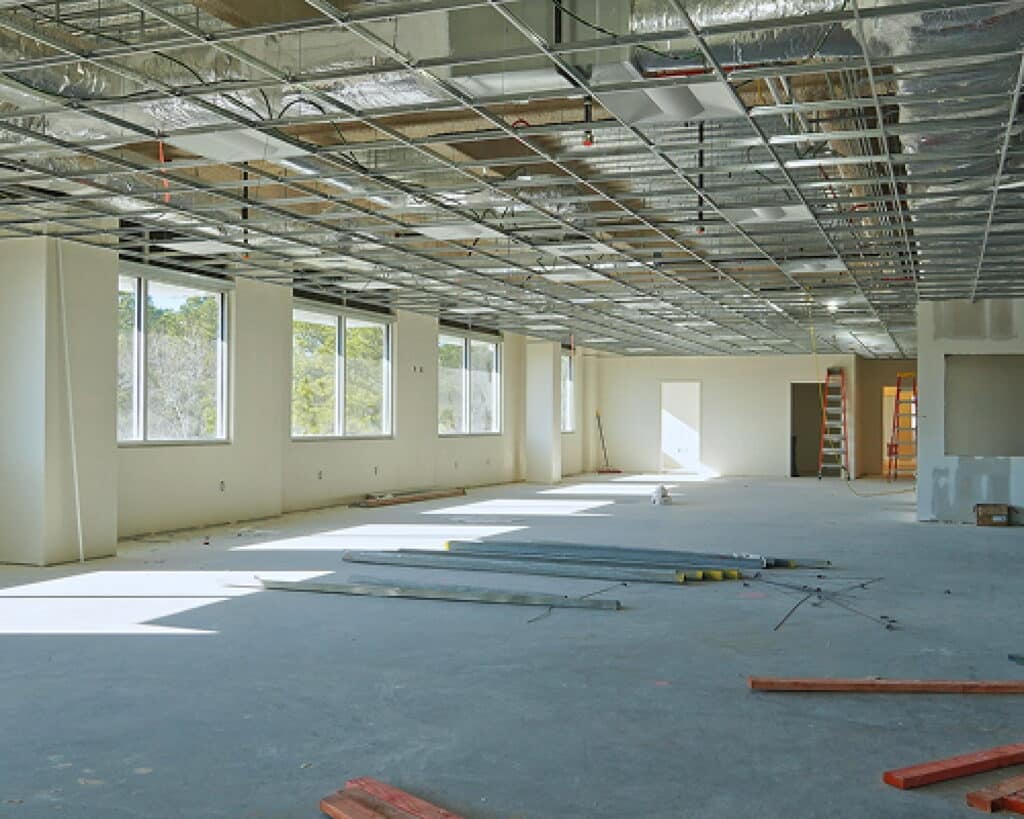
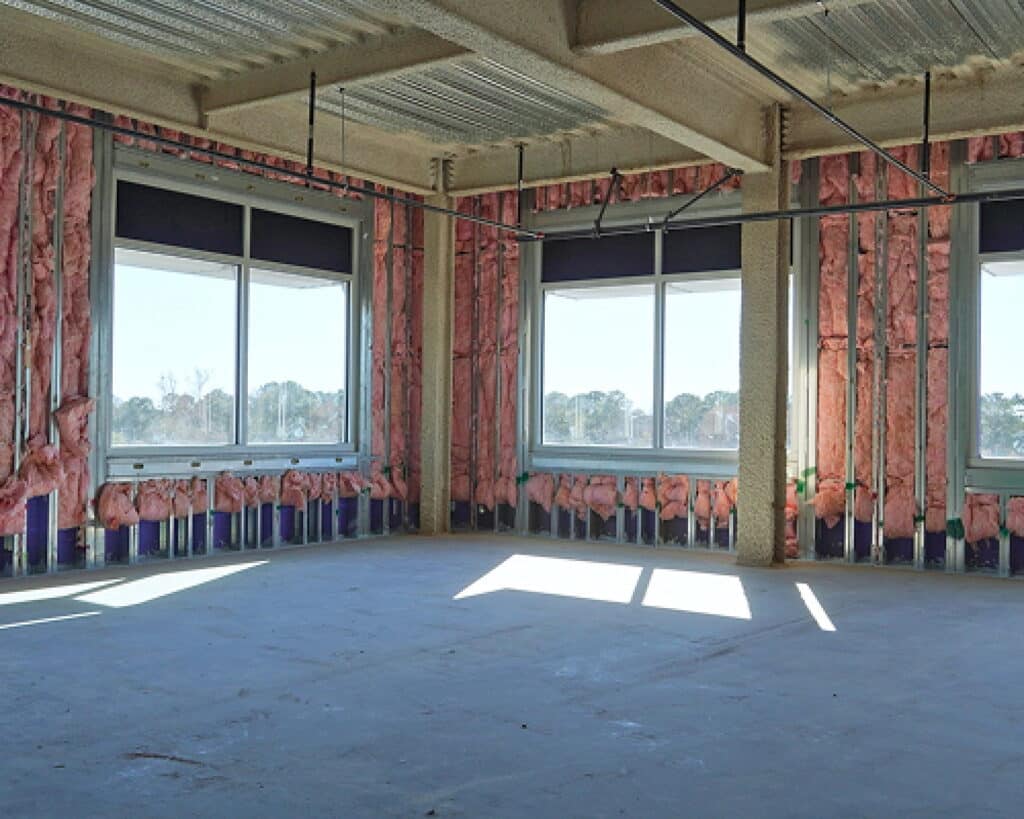
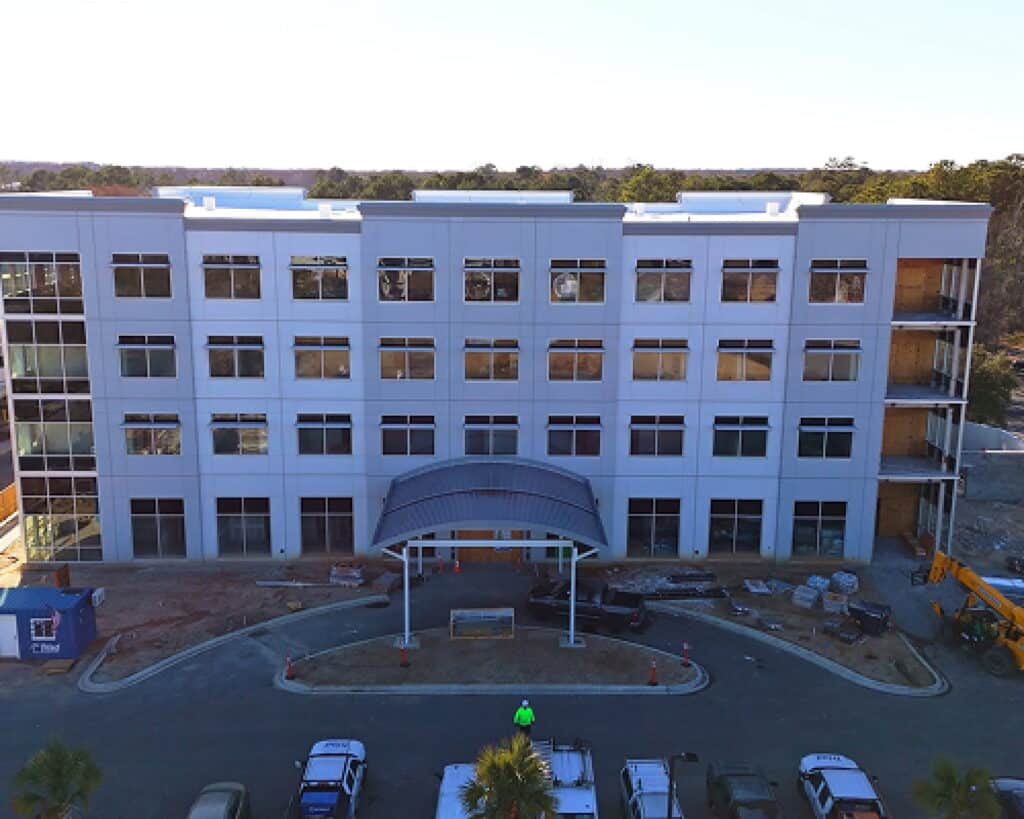
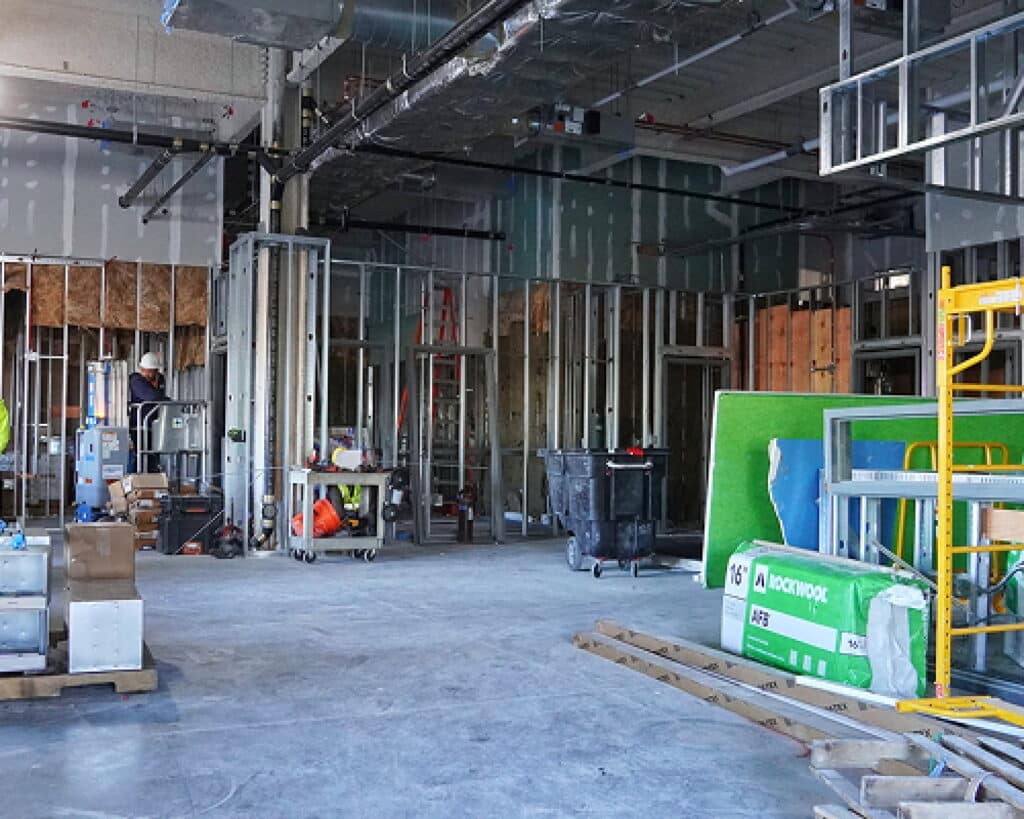
HCA Healthcare’s Trident Medical Center features an 80,000-square-foot, 4-story Medical Office Building (MOB) on its main campus.
//Healthcare
Project Overview
Trident Medical Center is a leading 312-bed regional healthcare facility serving the Lowcountry with a comprehensive range of specialized medical services. The campus includes a 24-hour Emergency Department, a Level II Trauma Center, an award-winning Heart Center, the South Carolina Institute for Robotic Surgery, the HCA Healthcare Trident Breast Center, and the region's only outpatient burn clinic serving patients of all ages.
Supporting the continued growth of healthcare services on campus, the facility also features an 80,000-square-foot, four-story Medical Office Building designed to expand access to physicians, specialists, and outpatient care. Together, these facilities help position Trident Medical Center as a premier destination for advanced healthcare throughout the region.
Project Specifications
Location
Charleston, SC
Client
HCA
Contractor
Vannoy Construction
//scope of work
LightGauge Co. proactive approach, strong customer service, and ability to overcome scheduling and supply chain challenges helped keep the project on track while minimizing costs. We appreciate their team-oriented mindset and look forward to future collaborations.
Name
Melvin Cline, VP
Company
Vannoy Construction
//gallery
Spaces Built to Perform