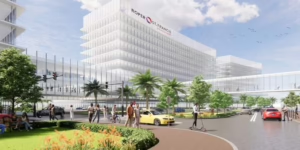
MUSC Health Bluffton Medical Pavilion
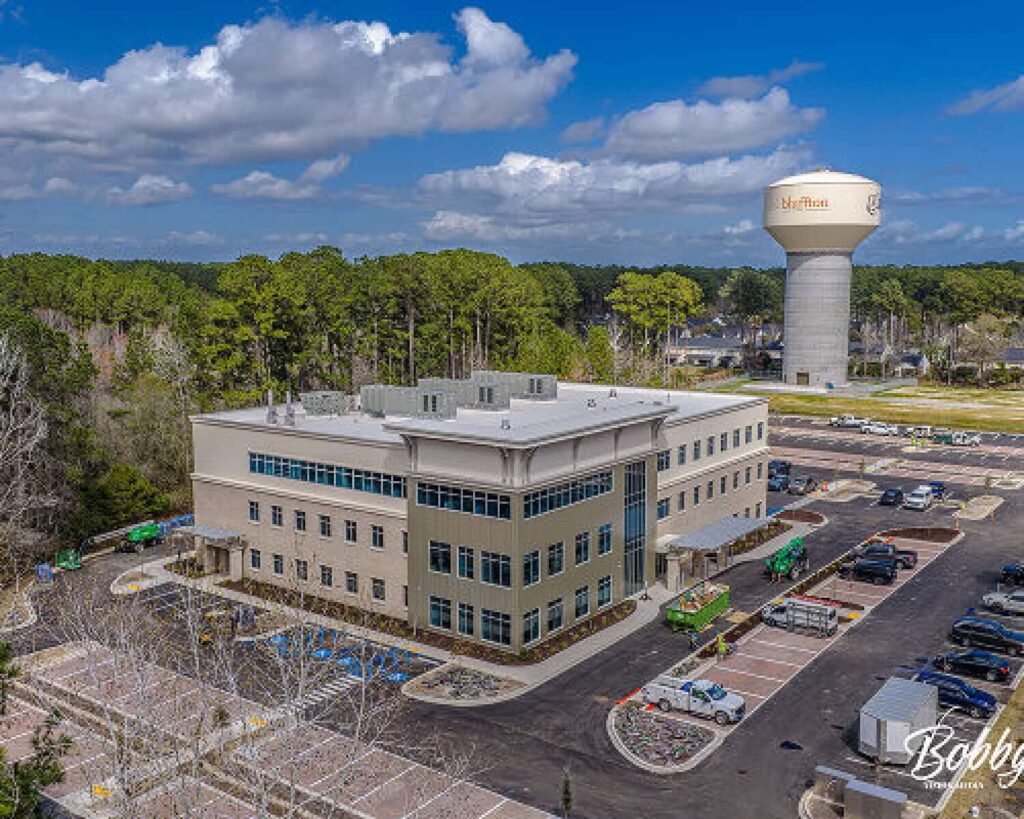
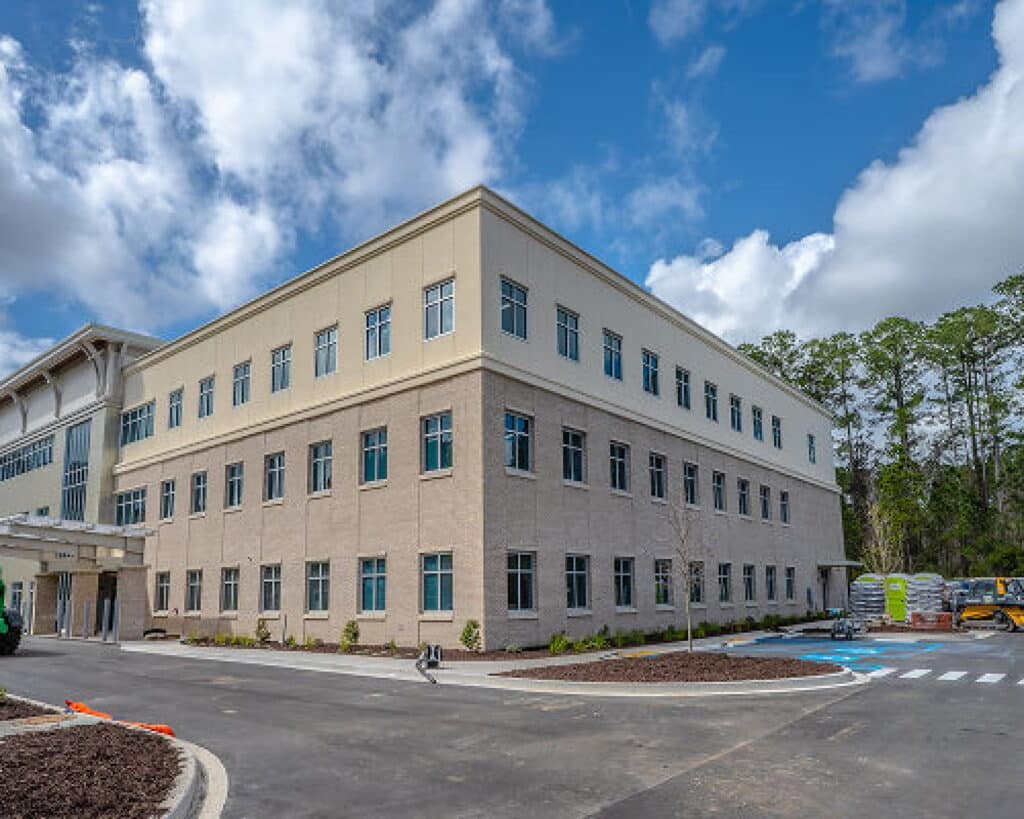
A new 54,000 SF, three-story medical office building delivering accessible, high-quality healthcare to the Bluffton community beginning in Spring 2026.
//Healthcare
Project Overview
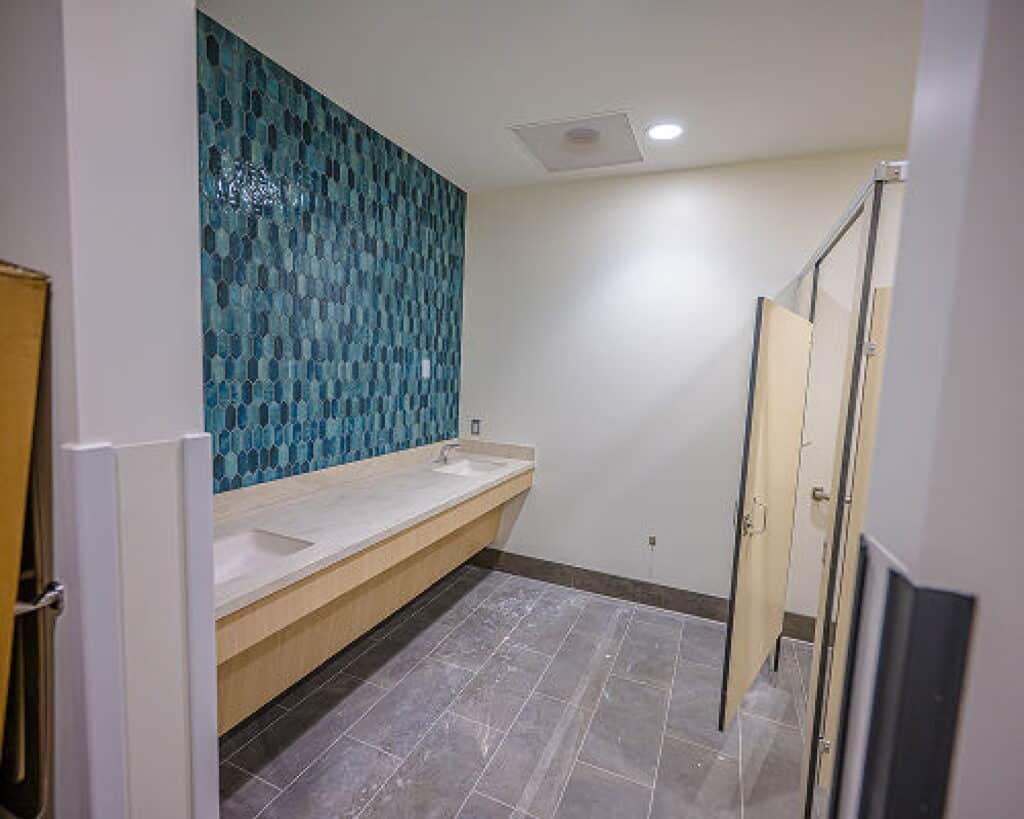
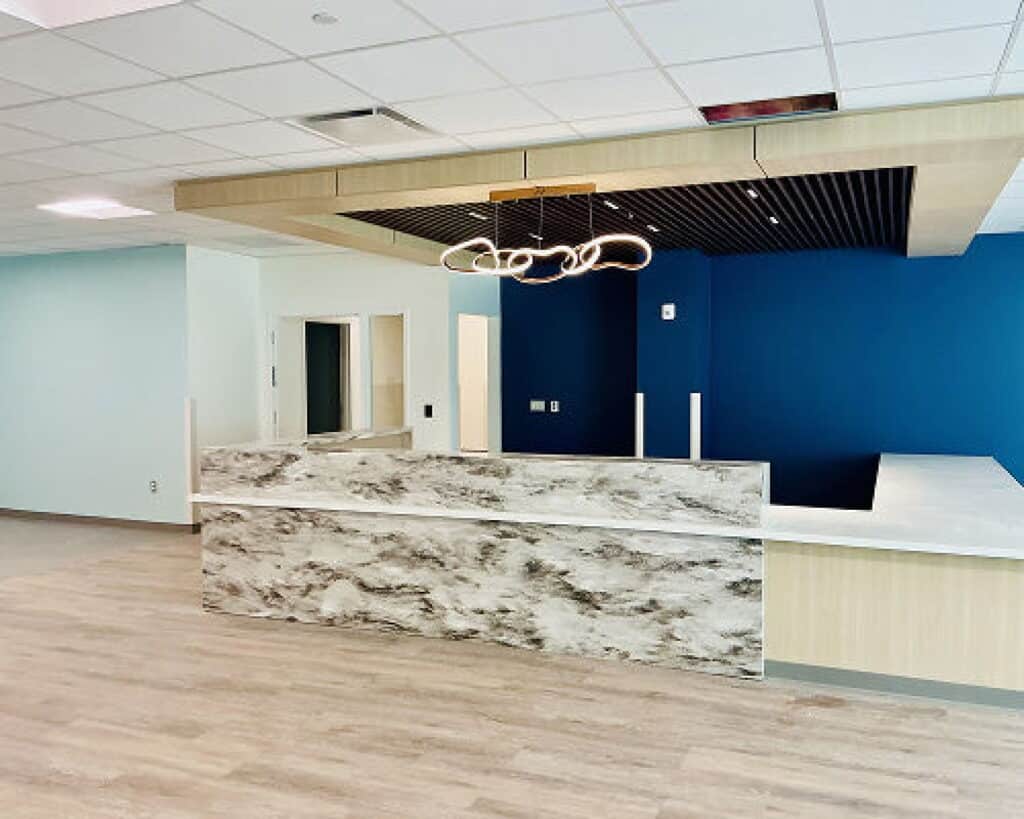
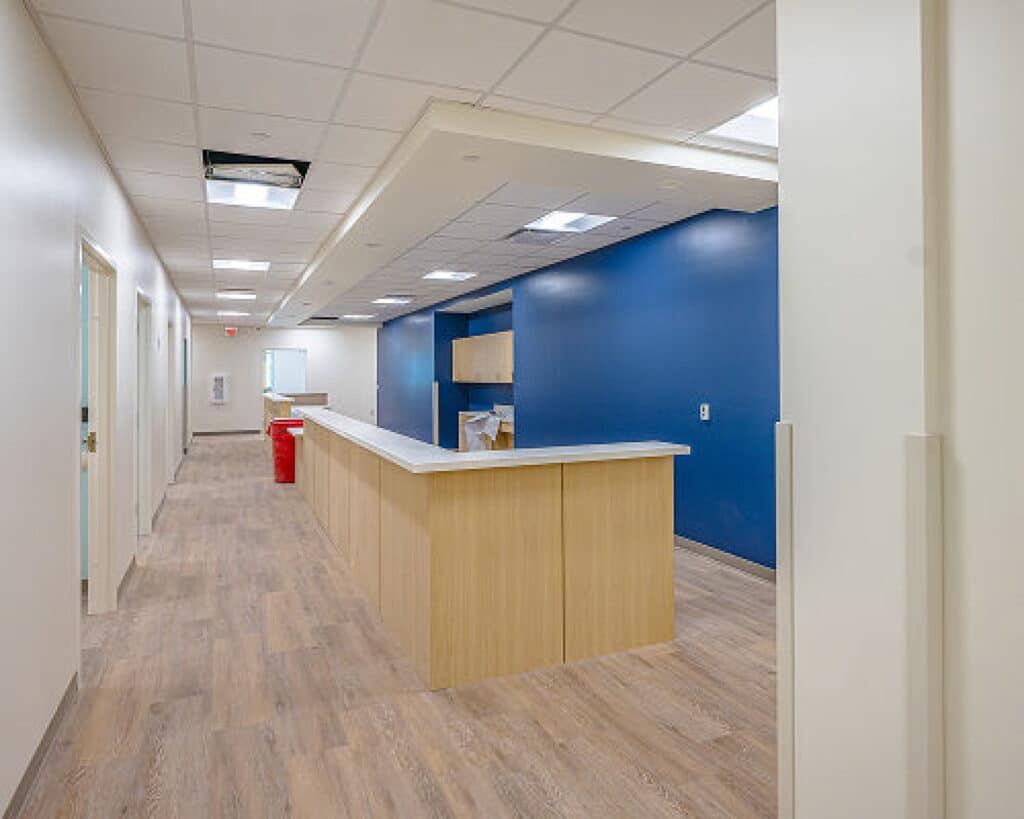
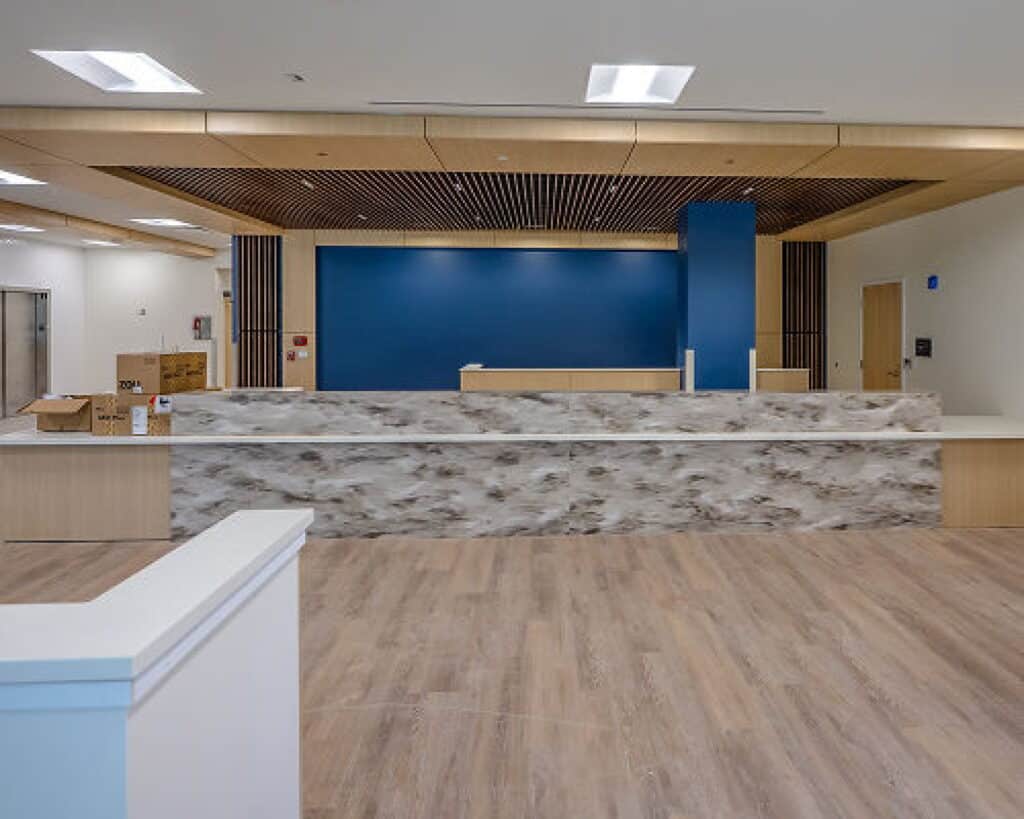
The MUSC Health Bluffton Medical Pavilion is a new three-story, 54,000 SF medical office building designed to expand access to high-quality healthcare for the growing Bluffton community. The facility will bring together existing local services while introducing six new offerings, creating a more connected patient experience. With primary care, specialty care, and a satellite clinic from the MUSC Hollings Cancer Center all under one roof, the pavilion will provide convenient access to a broad range of healthcare services.
Project Specifications
Location
Bluffton, SC
Client
MUSC
Contractor
Frampton Construction
//scope of work
LightGauge Co. provided ample manpower and quality, utilized creative thinking, good communication and were willing to go the extra mile when issues arose. There are multiple opportunities where this was noted and is in part, the reason for a successful project.
Name
Eddie DeSimone, Senior PM
Company
Frampton Construction
//gallery
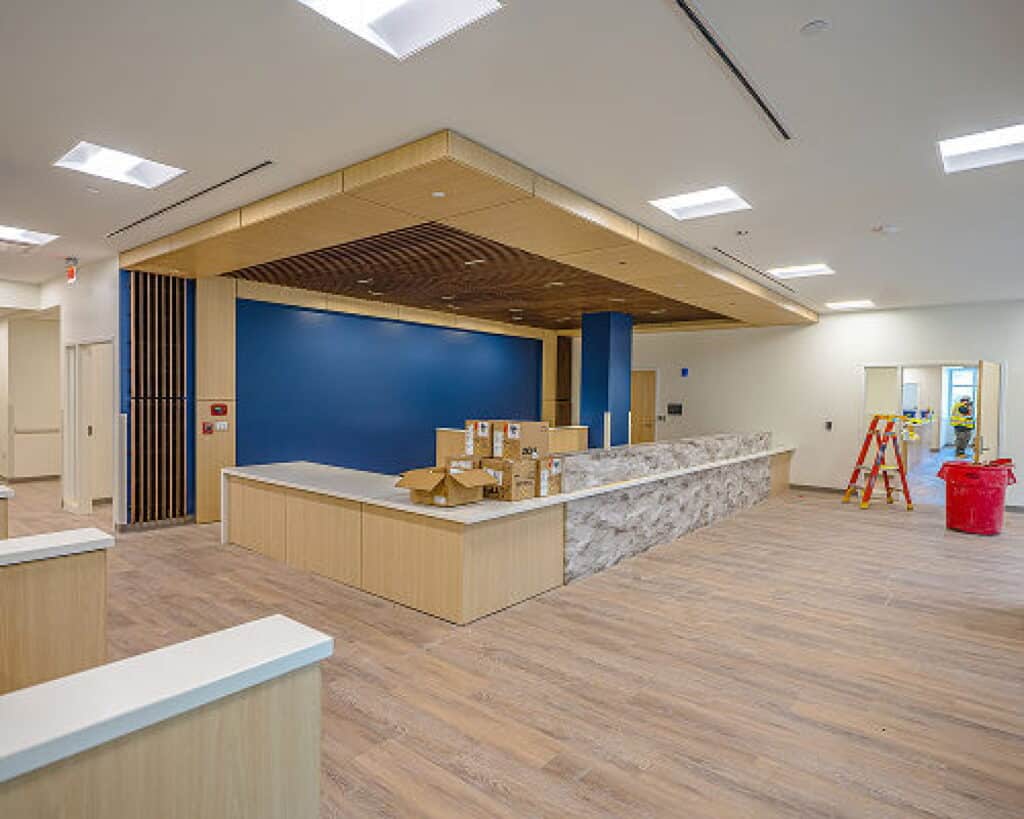
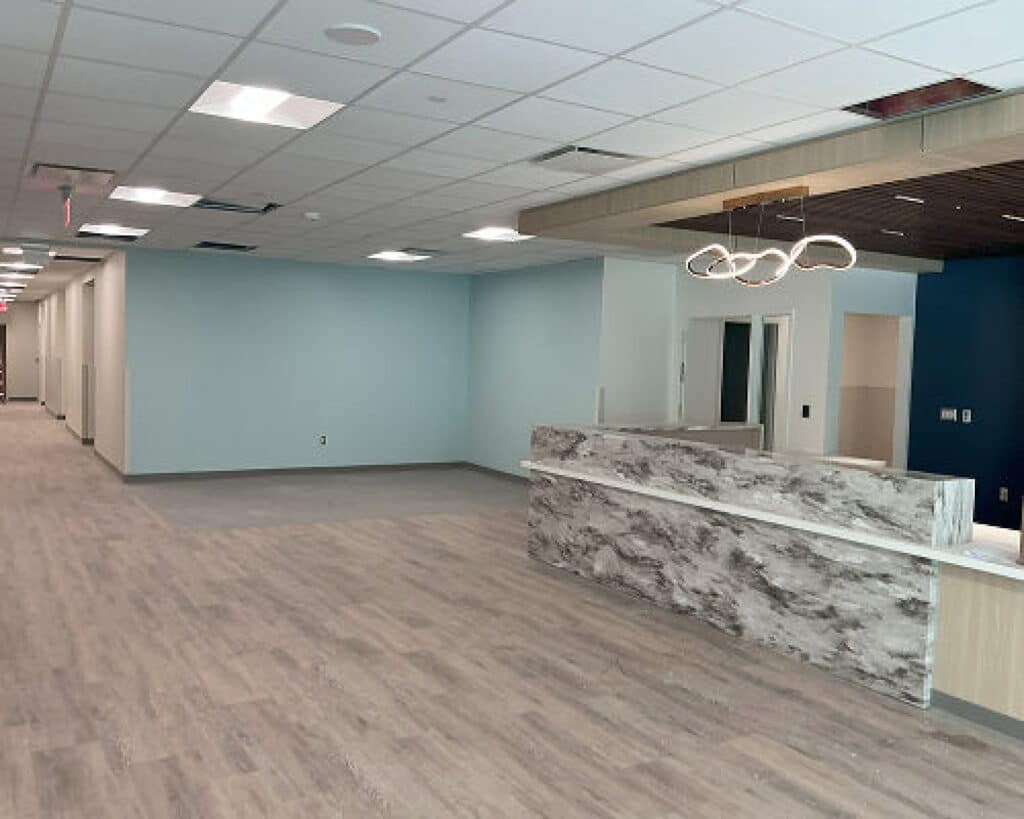
Transforming Healthcare Spaces
Featured Projects
Healthcare
MUSC Nexton Medical Center