MUSC College of Health Professions
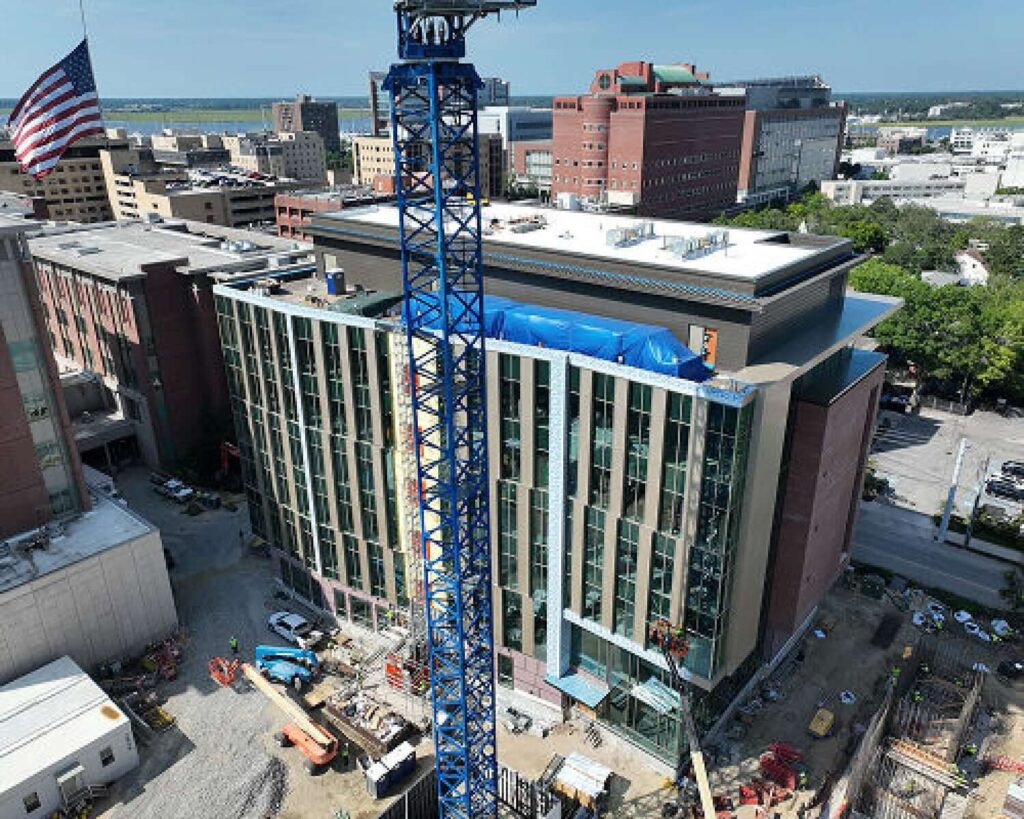
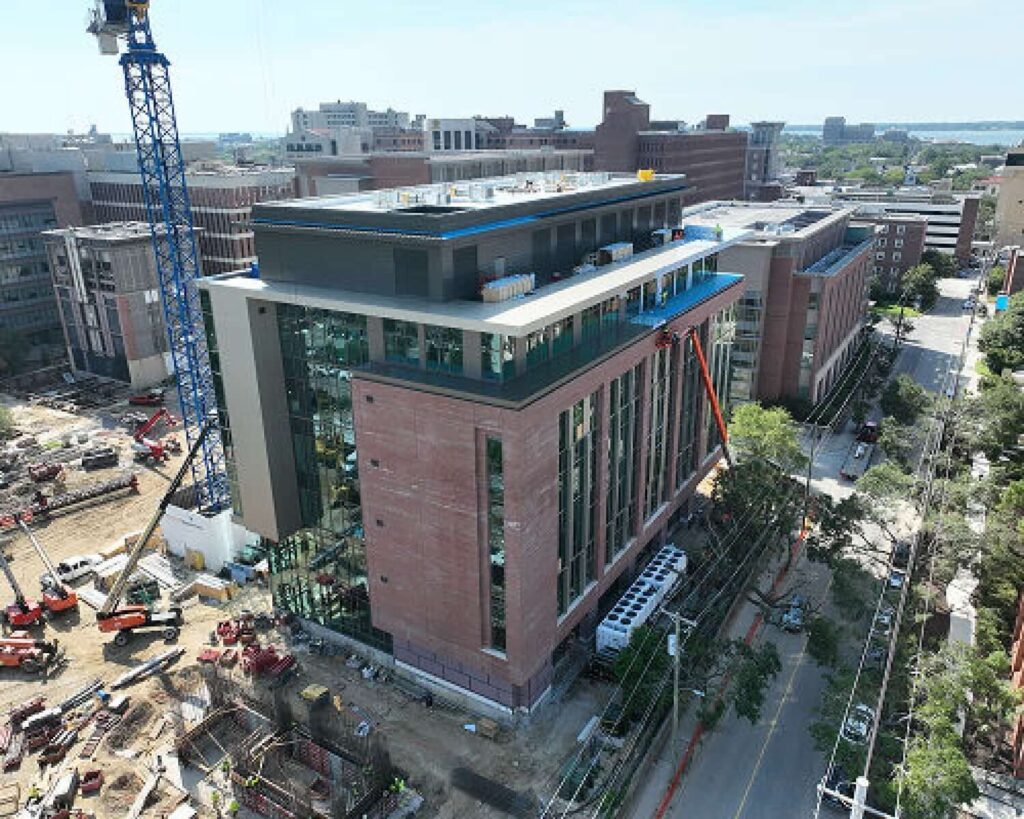
A six-story, 90,000-square-foot facility featuring a dynamic exterior design with vertically offset architectural elements that create a sense of motion and energy throughout the building façade
//Higher Education
Project Overview
This 90,000-square-foot, six-story academic facility was designed to support advanced health sciences education through a combination of innovative learning environments and resilient building design. The structure features a contemporary exterior with vertically layered architectural elements that create visual movement and depth. To address Charleston's environmental conditions, the building was elevated above anticipated flood elevations, with critical mechanical and electrical systems strategically located on upper levels for added protection. Inside, the facility offers flexible classrooms, conference spaces, and specialized training environments, including a simulated residential setting that provides students with hands-on experience in patient care scenarios. Serving as a central hub for rehabilitation-focused education, the building supports programs in physical therapy, occupational therapy, and speech-language pathology.
Project Specifications
Location
Charleston, SC
Client
Rodgers Thompson Turner
//scope of work
We’ve had the pleasure of partnering with LightGauge on numerous projects over the years, and their team consistently delivers. From early budgeting and competitive bidding to design-assist projects, they are reliable, engaged, and committed to success. LightGauge is a trusted partner, and we look forward to continuing our relationship.
Name
David Wright, Sr. Preconstruction Manager
Company
Rodgers Builders
//gallery
Building the Future of Education